
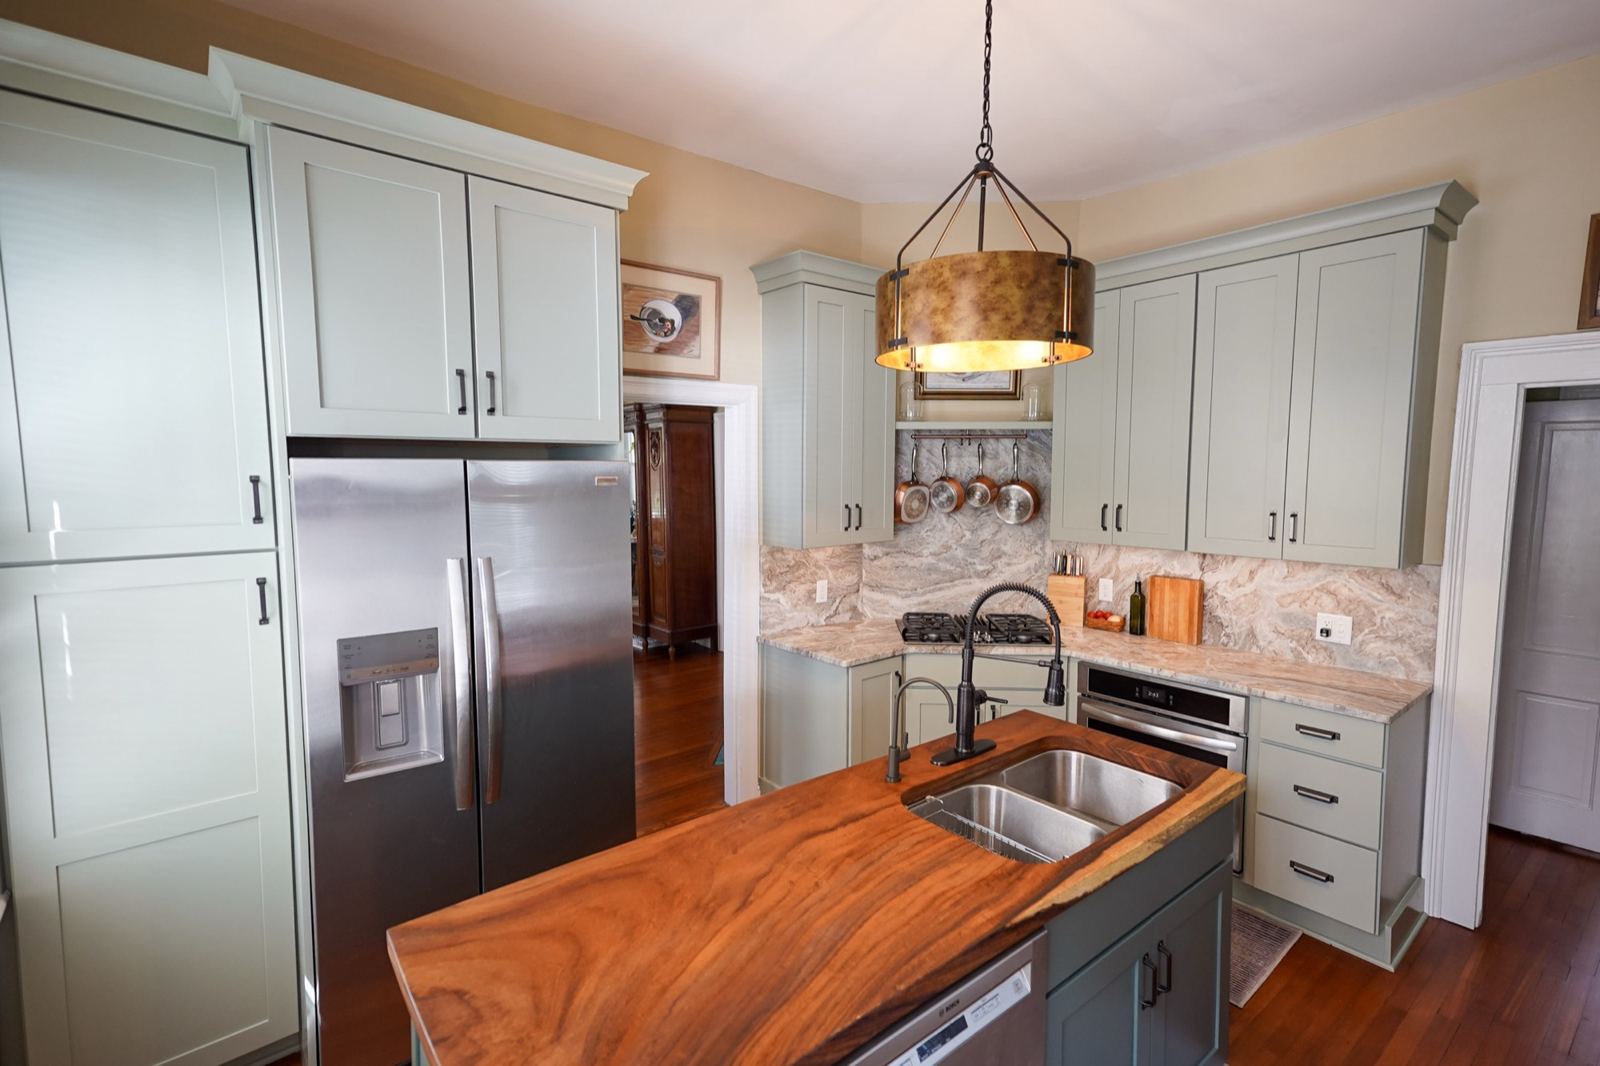
Most of a kitchen remodel is the cabinets, so most of the planning is too. Here’s the order things happen in, and what to have ready at each step.
1. The consultation
Bring photos of the room, rough measurements, a list of the appliances you want to keep or buy, and a budget range. We walk the space, talk about how you cook and use the room, and set expectations before anything is drawn.
2. Layout and drawings
The big decision is whether to keep the footprint. Keeping plumbing and appliances roughly where they are is the fastest and least expensive way to a completely new kitchen. Moving them, adding an island or opening a wall gives you more options and adds time and cost. You see the drawings before you commit.
3. Selections
Door style, finish, hardware, interior storage and countertops. This is where the showroom helps most. See our door styles, storage options and hoods, hardware and sinks to start a wish list.
4. Pricing, then ordering
You get clear pricing before anything is ordered. Once you approve it, the cabinets are ordered and the clock starts on lead time.
5. Lead time: where the weeks go
A full remodel is measured in weeks, not days, and most of that is cabinet lead time rather than work in your house. A good schedule keeps your old kitchen usable for as long as possible, with demolition timed close to delivery.
6. Installation
Our own crew sets the cabinets. Countertops are templated once the cabinets are in, then fabricated and installed by our local partners, timed so the kitchen isn’t left half finished. Backsplash and final details come last.
Decide these early
- Appliances. Exact models set cabinet sizes, especially panel-ready fridges and dishwashers.
- The sink. Undermount, farmhouse or workstation sinks change the sink base.
- Lighting. Under-cabinet and in-cabinet lighting needs wiring planned before install.
- Permits. If walls, plumbing or wiring move, check what your city or county requires.
Ready to start? Book a free consultation or read more about kitchen remodeling with Shoreline.